

Renovate, Expand, or Relocate?
FRIDAY, october 9, 2026 | 9:30 - 10:30 AM
Hampton Inn & Suites | 6060 Rashelle Dr. Flint, MI 48507
Session Overview
Maybe you’re running out of space. Your layout no longer works. Parking is becoming a problem. Or maybe your building simply isn’t supporting where your business is headed.
You know something needs to change. The harder question is what?
Renovate? Expand? Relocate?
Join Sedgewick + Ferweda Architects and Whaley Children’s Center for a free educational seminar designed to help you look at your facility differently. Through both the architect and business perspectives, we’ll explore the challenges you already recognize, uncover considerations you may not have thought about, and help you understand your options, budget considerations, and next steps.
You don’t need to have all the answers. You just need to know which questions to start asking.
What You’ll Learn
Recognize the signs that your building may be limiting your team, operations, customer experience, or future growth.
01
Assess your current space
Understand what renovating, expanding, and relocating really involve, and what factors should influence your decision.
02
Evaluate your options
Know what questions to ask, what information to gather, and when it’s time to bring an architect into the conversation.
03
Plan your next steps
Light breakfast + refreshments will be offered.
Your speakers

Bailey Ramirez, AIA, Sedgewick + Ferweda Architects
Bailey Ramirez, AIA, is a licensed architect and project manager with more than a decade of experience creating thoughtful, practical design solutions for businesses and communities. A graduate of Lawrence Technological University with both a Bachelor of Science in Architecture and a Master of Architecture with distinction, Bailey brings technical expertise and a people-focused perspective to projects ranging from new construction to renovations and adaptive reuse.
Her portfolio includes the Sacred Heart Veteran Village in Flint, the transformation of Goyette Mechanical’s offices, and the renovation of an existing building into Lakeland Veterinary Hospital. Beyond her project work, Bailey is actively involved with AIA Flint, the Genesee County Historical Society, and workforce development and mentorship initiatives. She is passionate about helping clients understand their options, navigate complex facility decisions, and create spaces that support where their organizations are headed next.

Danelle Freeman, Program Director, Whaley Children’s Center
Danelle Freeman graduated from Michigan State University, majoring in Family & Community Services. She has worked in the child welfare field for over 22 years and currently serves as Director of Program Development at Whaley Children's Center. Throughout her career, she has been dedicated to improving the lives of children and families through the development of meaningful programs, services, and environments that support their needs.
As a client and partner in the design process, Danelle brings a unique perspective on the importance of creating spaces that are not only functional but also welcoming, safe, and responsive to the needs of the people who use them. Her experience in child welfare has given her a deep appreciation for how thoughtfully designed environments can positively impact the well-being, healing, and daily experiences of children, families, and staff.
Bailey’s Selected Project Experience

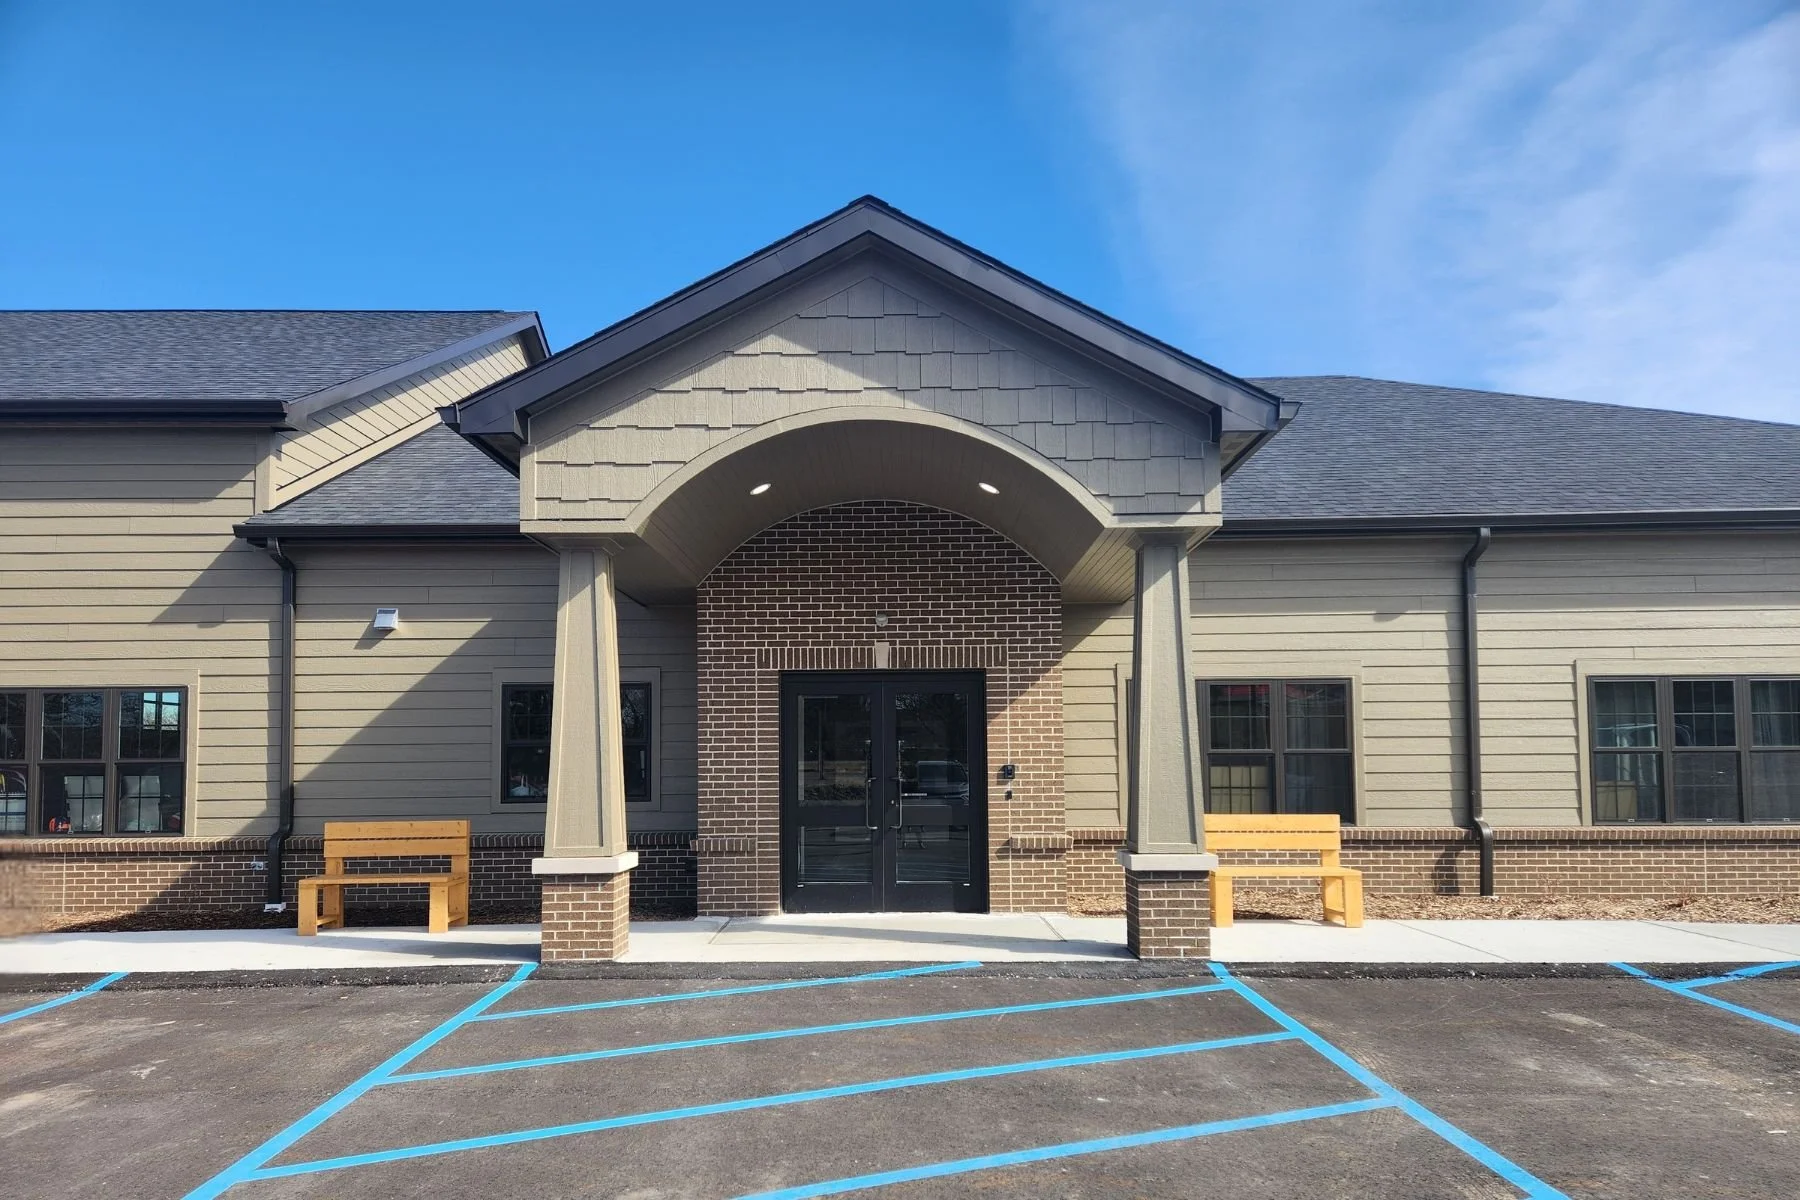
New Build - Catholic Charities Sacred Heart Veteran Village began with a bigger goal than creating housing; it was about creating a place where veterans could find stability, independence, and community. Phase 1 brought that vision to life with a new community center and the village’s first four tiny homes, creating spaces for both private living and meaningful connection.

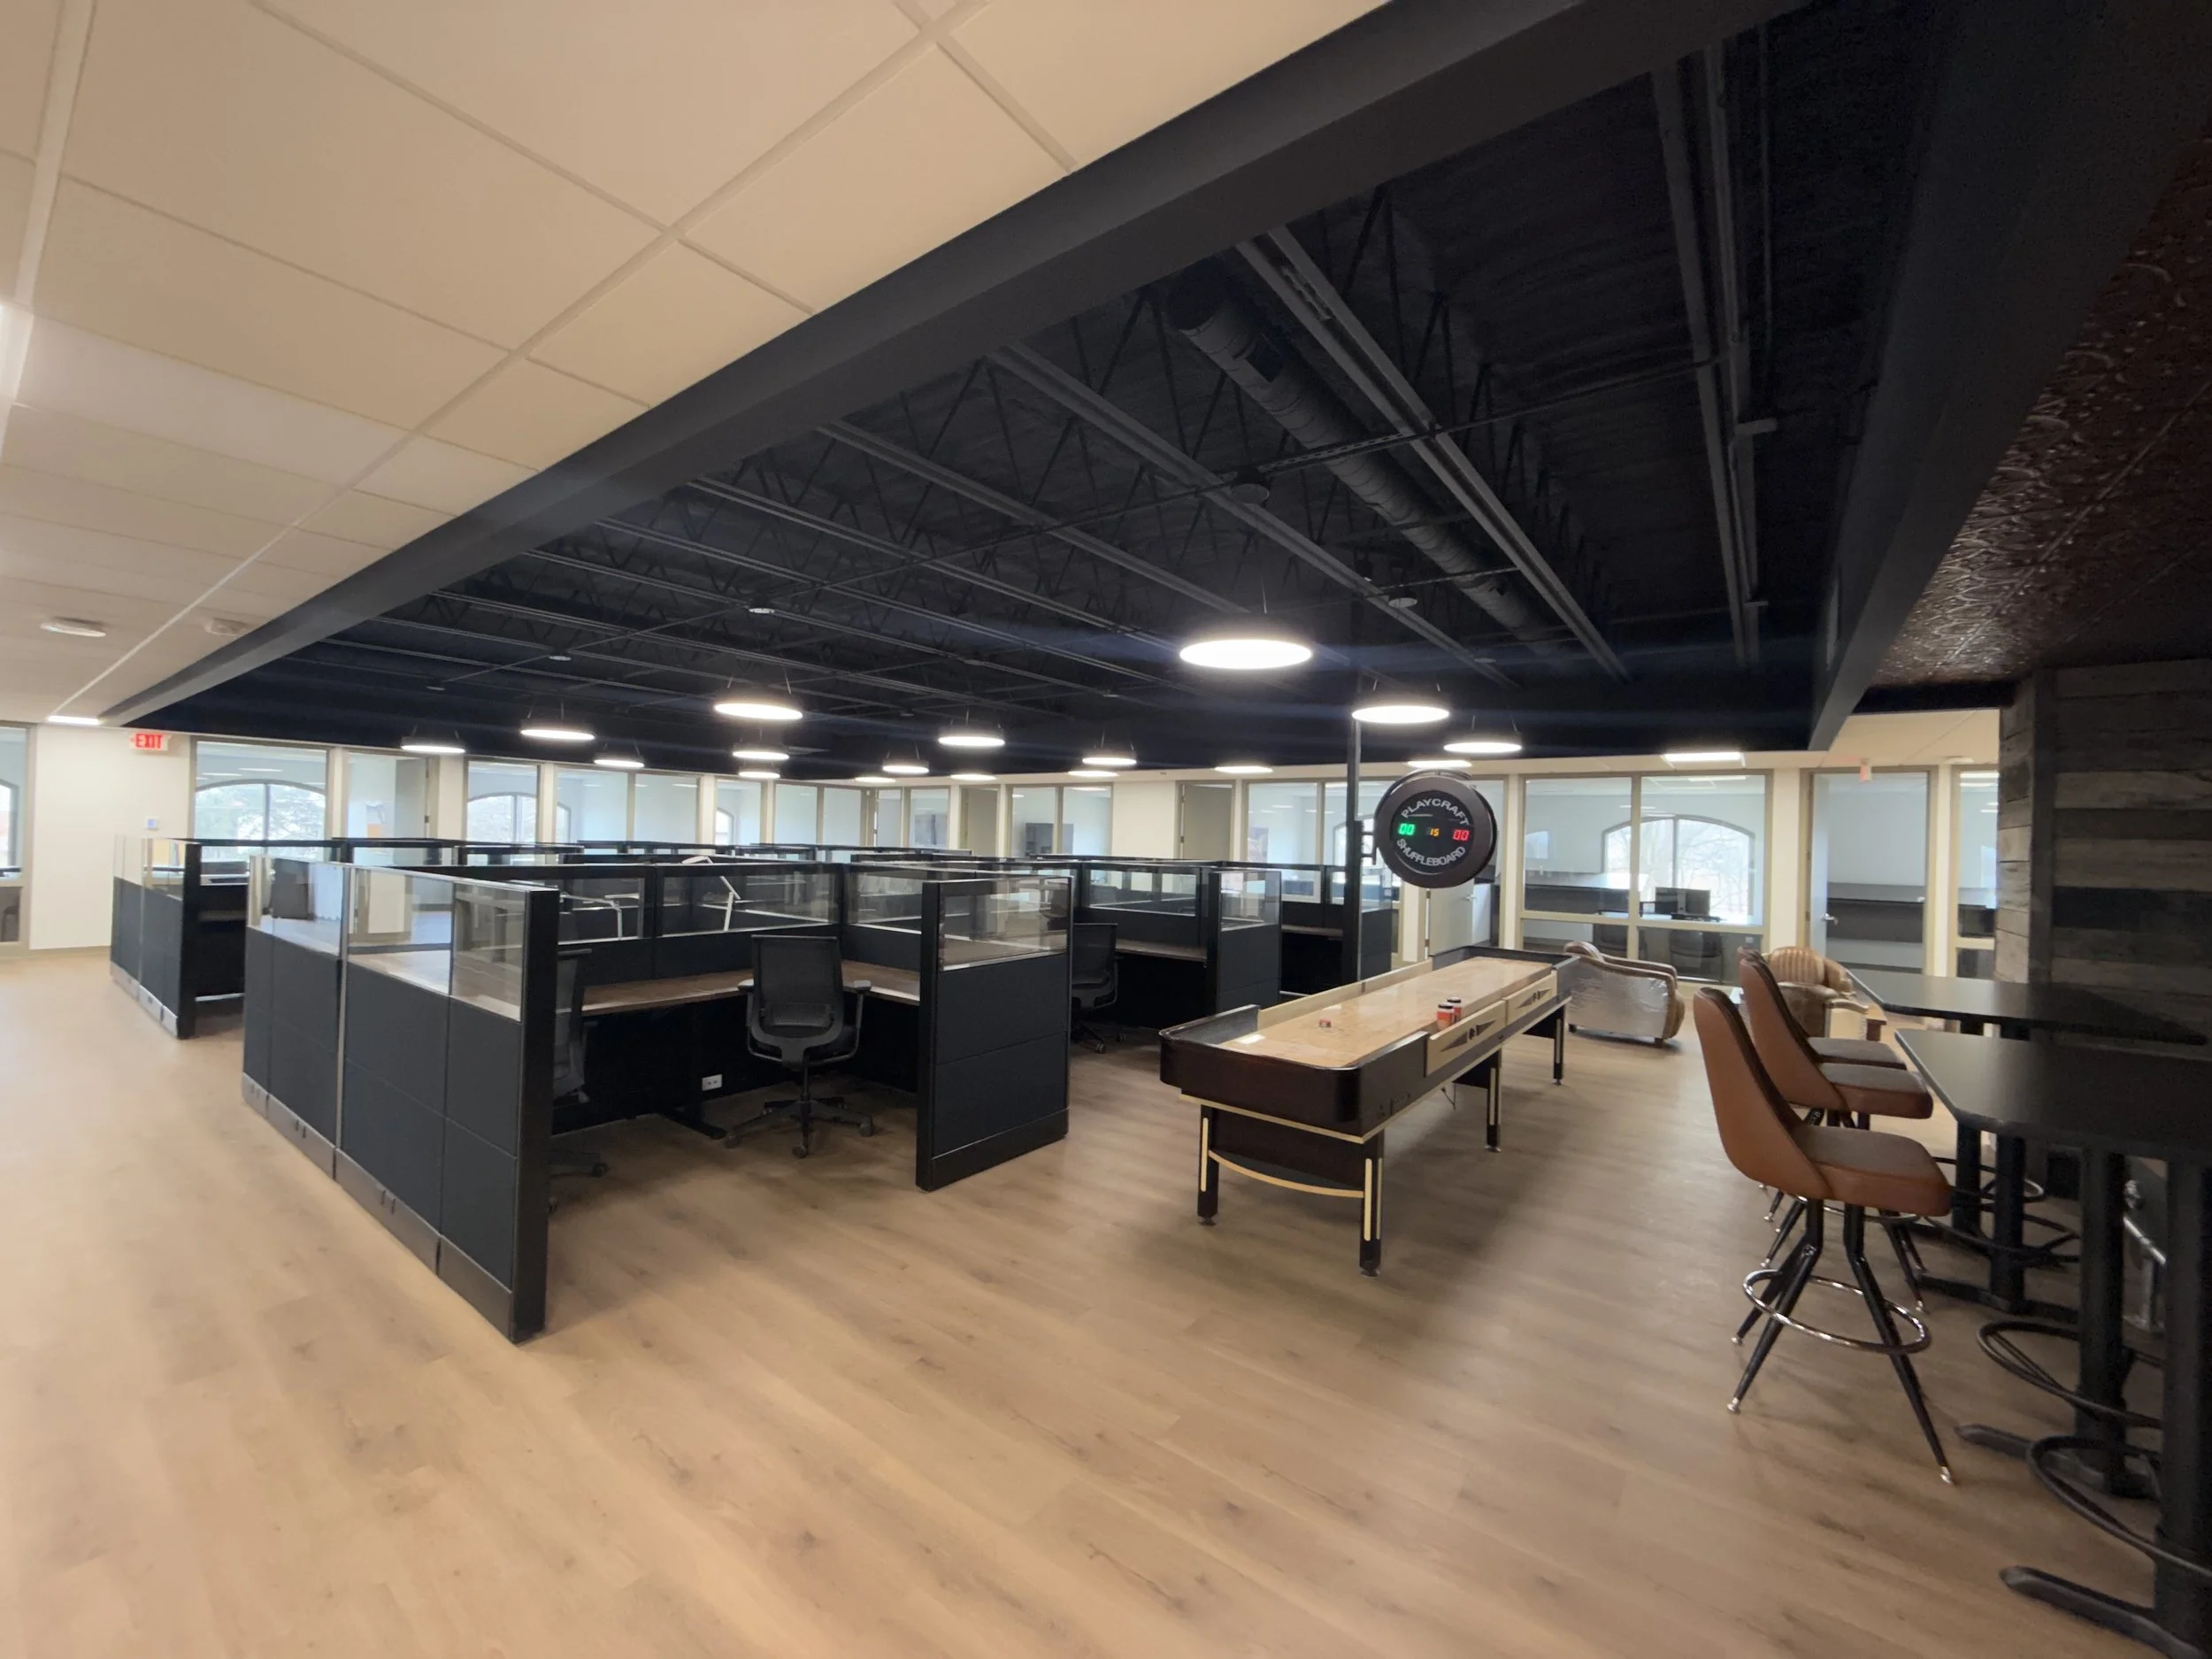
Renovation - Goyette Mechanical started with a building that had potential, but wasn’t working for the people inside it. The 4,000-square-foot space was dark, underutilized, difficult to navigate, and lacked accessible restrooms. Through thoughtful renovation, the existing building was reimagined into a brighter, more functional workplace, designed around how the Goyette team works today. The result shows what’s possible when you look beyond what a building is and start asking what it could be.
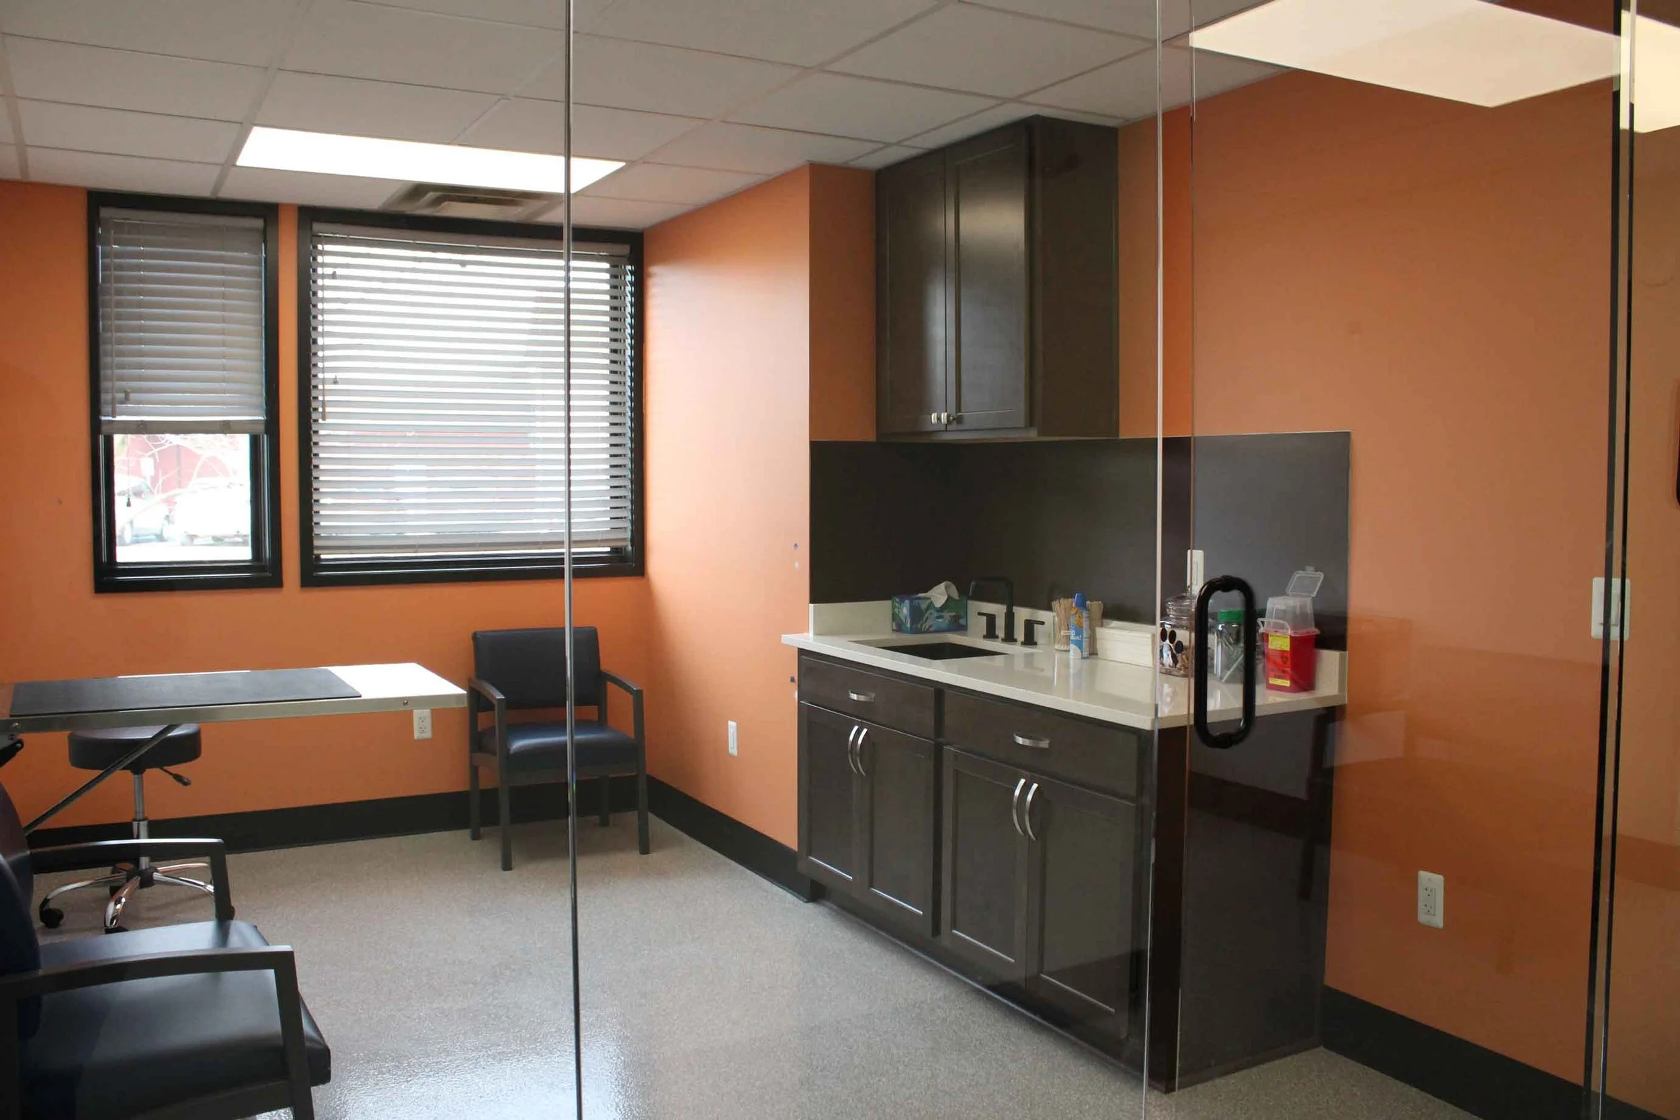
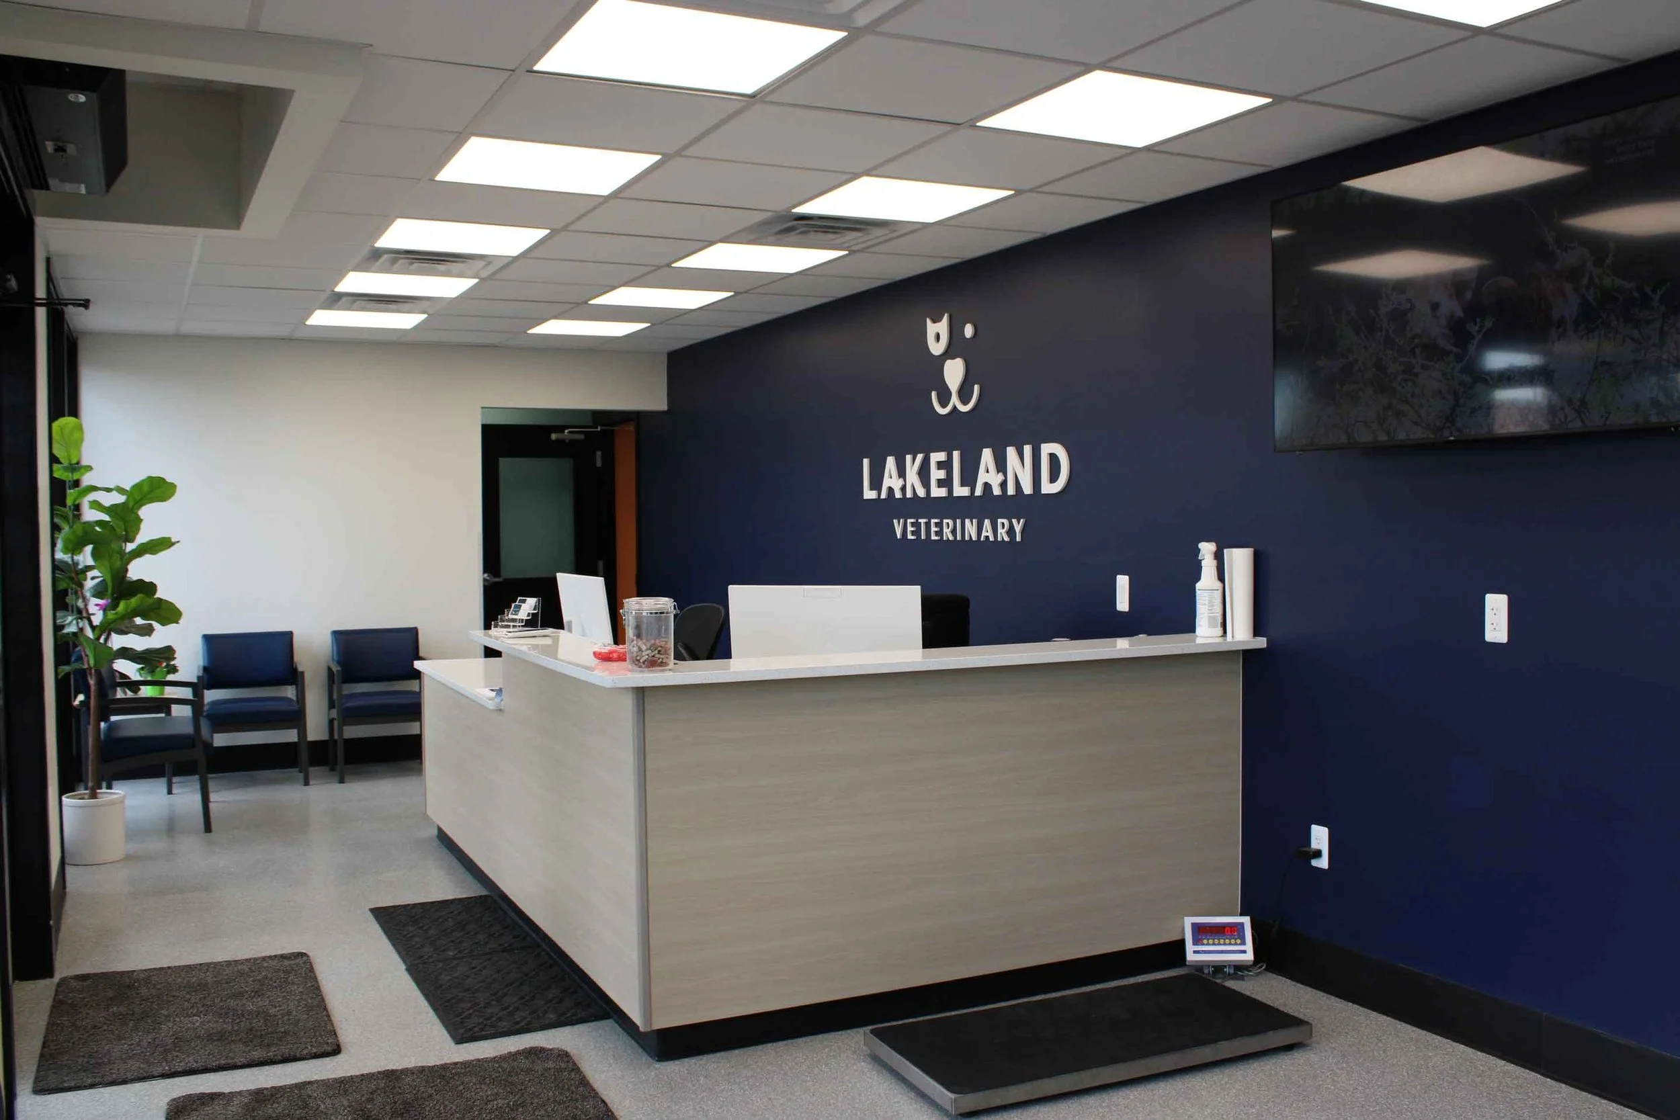
Renovation - Lakeland Veterinary began as a mobile veterinary clinic, but as the practice grew, it was ready for a place to call home. An existing medical building in Pinckney offered that opportunity, but it needed to be reimagined around an entirely different kind of patient. Through thoughtful adaptive reuse, the former medical space was transformed into a welcoming veterinary clinic designed to support efficient workflows, reduce stress for pets and their owners, and provide flexibility for future growth. The result is a space that reflects how far the practice has come while giving it room to keep moving forward.
What People Are Saying

“Working with SFA was an absolute dream! ✨ From the very beginning, their team understood that the patient experience is at the heart of everything we do, and they designed our Flushing space with that vision front and center. The aesthetic, the flow, the details—every single element was carefully thought through to create a place where patients feel at home the moment they walk through our doors…”

“Sedgewick + Ferweda Architects have been an invaluable partner in our efforts to revitalize Flint's Eastside. As a local non-profit developer, we've had the pleasure of collaborating with them on multiple projects that are truly transformative. Their team members Jeff, Brianna and Lauren have masterfully designed vacant buildings for the redevelopment of a vibrant community resource center, a much-needed early education facility and a mixed-use development, seamlessly blending commercial and residential spaces…”

“Hands down best business to work with! Jeffrey went above and beyond to help me. Great, positive attitude and super helpful. Answered all my questions right away without hesitation. You will not regret working with him!” Former Client
“I highly recommend Sedgewick + Ferweda for their outstanding quality, integrity, value and high touch service. We engaged S&F for building out a medium sized medical facility (4,000 square feet). They came to the table with fantastic experience and ideas about how to construct efficiently, beautifully and in compliance with all building code requirements. They were patient with us when we were indecisive and provided many options when problems arose. They were responsive to our many questions. The highest compliment I can give them is that I trust them completely. When we build our next building, they will be the first call. A special shout out to Jeff and Bailey who went above and beyond for our project.” - Former Client